Design + Permitting
Permit Drawings in Florida: Architectural, Structural, MEP and More
Most permits stall before they are even submitted, waiting on drawings. Fast Pass Permits coordinates the signed and sealed plans your permit needs through our network of licensed design professionals, then takes those same plans through review to approval. You deal with one company, get one flat rate, and never have to chase an architect and a permit office separately.
Get a Free Quote
Drawings We Coordinate
- Architectural plans – floor plans, elevations, renovation and build-out drawings
- Structural drawings – framing, foundations, beams, openings and structural repairs
- MEP plans – mechanical, electrical and plumbing drawings and load calculations
- Civil and site plans – drainage, paving, grading and site work
- MOT plans – Maintenance of Traffic plans for work in the right-of-way
- Landscape plans – for site plan and zoning requirements
- As-built drawings – to legalize existing work or close out old permits
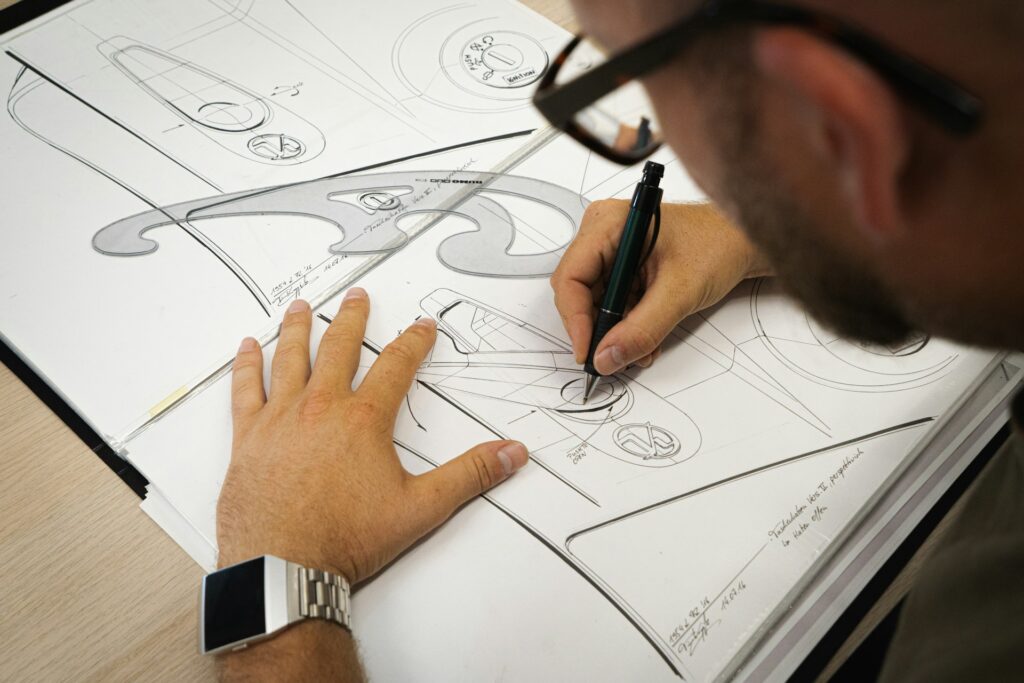
Why Get Drawings and Permits From the Same Team
- Plans drawn for the reviewer. We know what each department checks for, so the drawings are prepared to pass review, not just to look complete.
- Fewer rejection cycles. When comments come back, we coordinate the revisions with the designer and resubmit. You do not play messenger.
- One flat rate quoted upfront for drawings and permit together.
- Licensed professionals. All drawings are prepared and sealed by Florida-licensed architects and engineers.
How It Works
- Tell us about the project.Address, scope of work, and any existing plans, surveys or photos.
- Get one quote.We confirm which drawings the jurisdiction requires and quote design and permitting together.
- Drawings are prepared and sealed.Our design partner prepares the plans; we check them against permit requirements before submittal.
- We submit and manage reviewuntil the permit is issued.
Who This Is For
General contractors and subcontractors who need plans fast, property owners renovating a home or commercial space, tenants doing a build-out, developers, and anyone who has been told “you need drawings for that” and does not know where to start.
Frequently Asked Questions
Do I always need signed and sealed drawings?
Not always. Some simple permits only need a basic sketch, product approvals or manufacturer specs. Structural work, additions, build-outs and most commercial projects need sealed plans. We tell you exactly what your project needs before you pay for anything.
Can you work with my existing architect or engineer?
Yes. If you already have a designer, we handle the permit and coordinate reviewer comments with them directly.
Can you legalize work that was done without a permit?
Often, yes. That usually requires as-built drawings and an after-the-fact permit. We review the situation and tell you the realistic path.
Start With a Free Quote
Send us the address and scope of work, and we will tell you which drawings you need and what it will cost to get the permit approved.
Request a Free Quote
